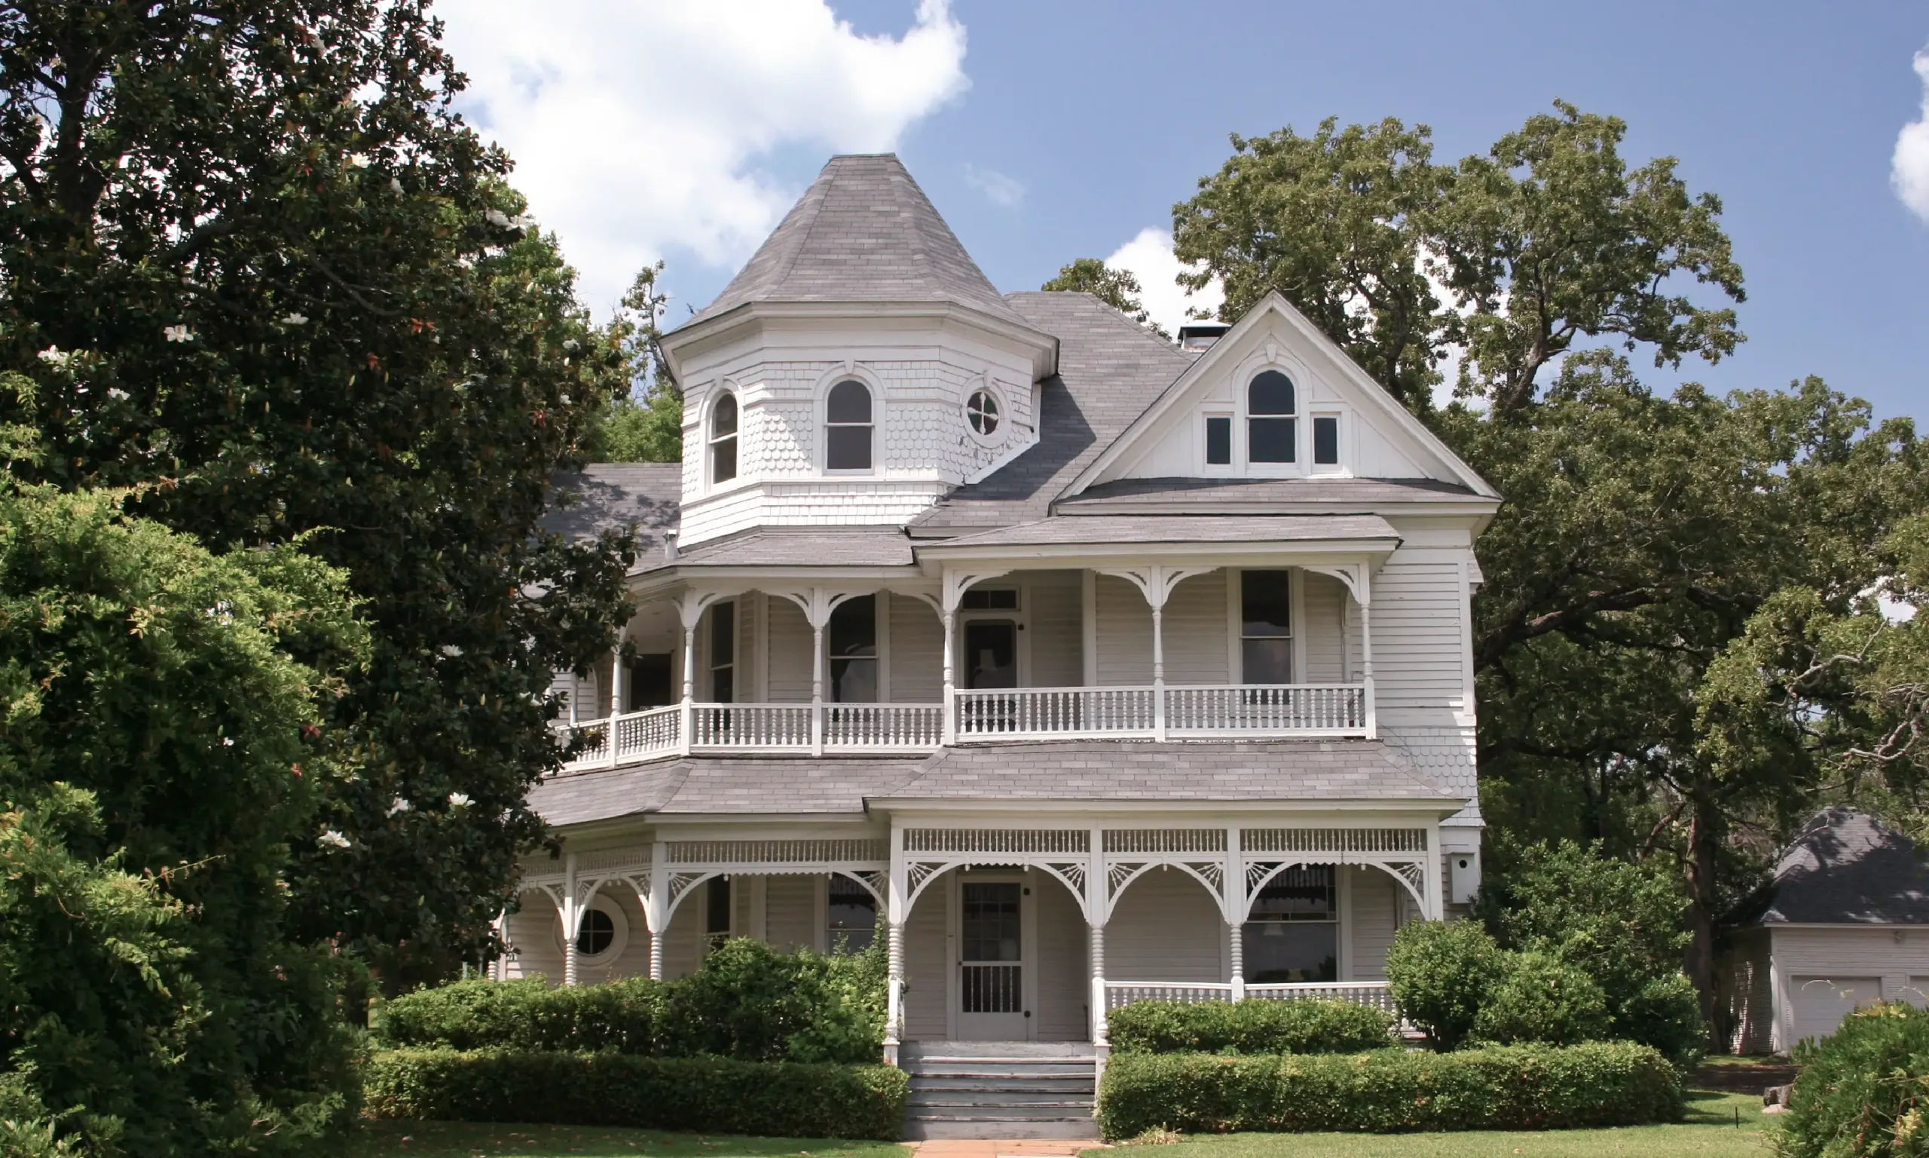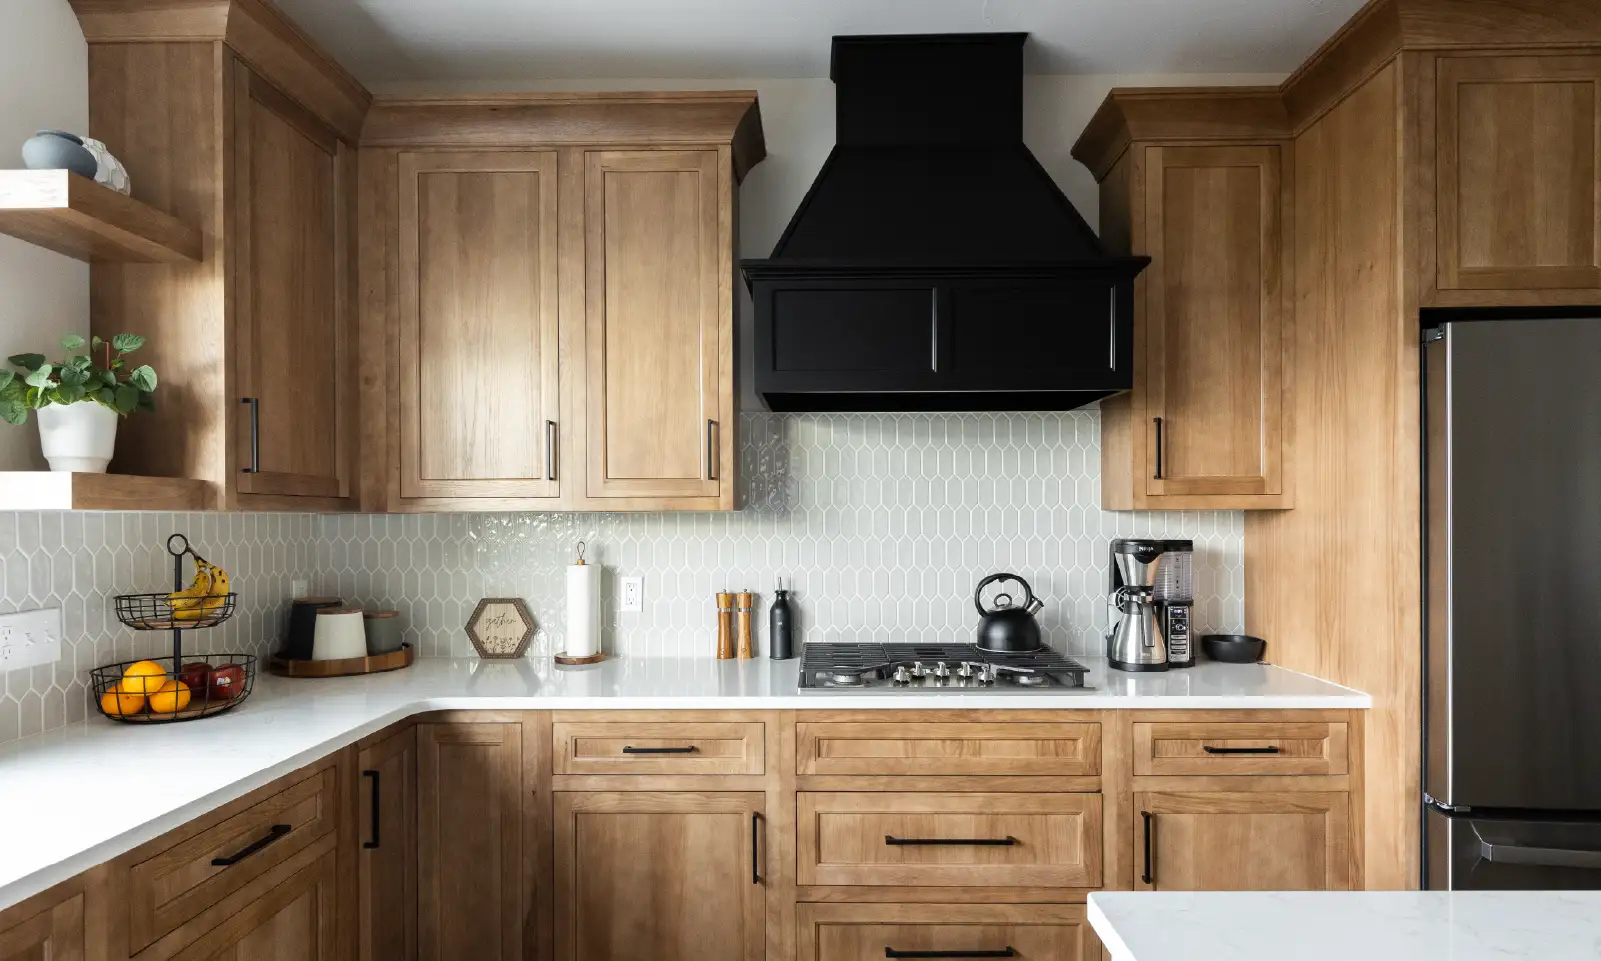
As your family grows, your home should grow with you. Whether you’re making space for a new baby or aging parents—or simply tired of sharing a bathroom with five people, a family-friendly home addition can offer a fresh start without completely starting over.
At Ridgewood Home Construction, we create spaces in your home for your family to thrive. Our full-service design-build philosophy features meticulous attention to detail and the use of premium materials to ensure your home remodel is smooth and successful.
With over 350 remodels and additions completed to date, we know what it takes to execute an addition. Let’s walk through the process of planning a home addition in Grand Rapids, step by step.
Step 1: Identify What Your Family Needs Most
As your family grows, so do your needs—and sometimes, your current layout just doesn’t cut it anymore. The first step in planning a home addition is figuring out what kind of space your family needs most.
Maybe you need an extra bedroom or nursery.
Or maybe you’re turning an old office into a kids’ room and need more space somewhere else. In Grand Rapids’ winter weather, a basement hangout or four-season room can give your kids a space of their own.
Thinking about multigenerational living? An in-law suite is a great way to give everyone privacy and comfort, without the need for a move.
As you plan, don’t forget to think a few years down the road. Will you be aging in this home? Will your teenagers need more space? Could this addition one day become a guest suite or a home gym?
The more intentional you are now, the longer your home grows with you.
Visit our remodeling portfolio to see our work in action.
Step 2: Understand the Cost of a Home Addition
One of the first questions we hear is, “How much will a home addition cost me?” The short answer: it depends. But having an estimated range will help you plan for your home addition.
On average, a home addition in the greater Grand Rapids area runs between $70k and $175k, depending on the size, materials, and complexity of the project.
A 200-square-foot sunroom addition or four-season room starts at $70k. A primary suite addition or a multiple-room addition (think finished basements and in-law suites) ranges from $150k to over $175k, depending on the materials needed and how you want to finish the addition.
Here’s what typically drives cost:
- Foundation work (especially if you’re building out)
- Plumbing and electrical upgrades
- Elements like flooring, cabinetry, and lighting
- Rooflines and structural changes to blend the new space
We always recommend padding your budget by 10–15% to account for unexpected expenses in your project. Unseen structural issues, material price fluctuations, or changes in scope can add up fast.
Pro Tip: Planning a home addition with a local design-build contractor will help you avoid costly surprises. Get your Home Remodeling Cost Guide here.
Step 3: Know What Permits You’ll Need
No one loves paperwork, but permits are a big deal when it comes to additions. Local regulations affect what you can build, where you can build, and how big you can go.
Typical permit requirements for a home addition in Grand Rapids include:
- Zoning checks for lot setbacks and height limits
- Building permits for any structural, plumbing, or electrical changes
- Inspections at different stages of the build
So, what permits are needed for a home addition in Grand Rapids? It depends on your project, but almost all additions will require multiple approvals.
At Ridgewood Home Construction, we handle the red tape for you—from zoning reviews to final inspections. Our team is familiar with local codes, so you don’t have to stress about whether your plans check the right boxes.
Avoid permit headaches! Schedule a consultation today.
Step 4: Choose the Right Home Addition Contractor
Finding a contractor isn’t just about the lowest price; it’s about trust, communication, and confidence in the process. You might be asking yourself, “How do I know which contractor to choose?”
Here are a few things to look for:
- Clear, consistent communication from the first conversation
- Real examples of similar projects they’ve completed in your area
- Detailed, transparent estimates that outline costs and timelines
- A step-by-step process you can follow
- Knowledge of local zoning, permits, and seasonal considerations
- A willingness to answer questions to help you feel confident in every decision
A trustworthy contractor will make the process feel manageable, not overwhelming—and they’ll treat your home with the same care they’d give their own.
We follow a design-build approach—meaning you work with one team from start to finish. That keeps things simpler, faster, and way less stressful.
See our complete design-build process.
Step 5: Design an Addition That Feels Seamless & Smart
Adding square footage is great, but making it feel like it belongs is even better.
Here are a few family-friendly home addition ideas we love:
- Built-in storage to keep toys, coats, and clutter under control
- Open-concept layouts that give everyone breathing room
- Natural light from skylights or large windows
- Upgraded HVAC to handle the new space without sacrificing comfort
Our team works hard to ensure the new space flows naturally from the existing one, matching rooflines, finishes, and details so it feels like it was always there.
Step 6: Plan for Life During Construction
A lot of families ask, “How long does a home addition take?” While timelines vary, most projects take 2–4 months from start to finish, depending on the size, weather, and complexity.
Here’s what to expect when you work with us:
-
- Consultation: We start with an in-home meeting to discuss your vision, preferences, and budget. We’ll take measurements and talk through your ideal timeline to maintain alignment from day one.
- Proposal: We prepare a detailed budgetary quote based on your project goals. You’ll have the opportunity to review it and make any changes to the scope before we move forward.
- Selections: Our designer helps you choose finishes, and we gather updated trade partner pricing to provide a revised estimate. From here, only your selections will affect the cost. A planning fee is collected at this stage.
- Finalization: With your selections confirmed and trade partner pricing finalized, we prepare your final quote. We’ll review all the details together and make any final adjustments as needed.
- Agreement: Once everything is approved, we sign the contract, collect your deposit, and schedule your project. From here, the Ridgewood team manages your build from start to finish.
Some families stay in their homes during construction. Others choose to relocate temporarily—especially if the project affects bedrooms, bathrooms, or the kitchen. We’ll help you plan based on your needs.
Read reviews from families who’ve been through our process.
A thoughtfully planned home addition isn’t just about extra space. It’s about creating a home that fits your family’s future. With the right plan, team, and approach, your house can grow right alongside your family.